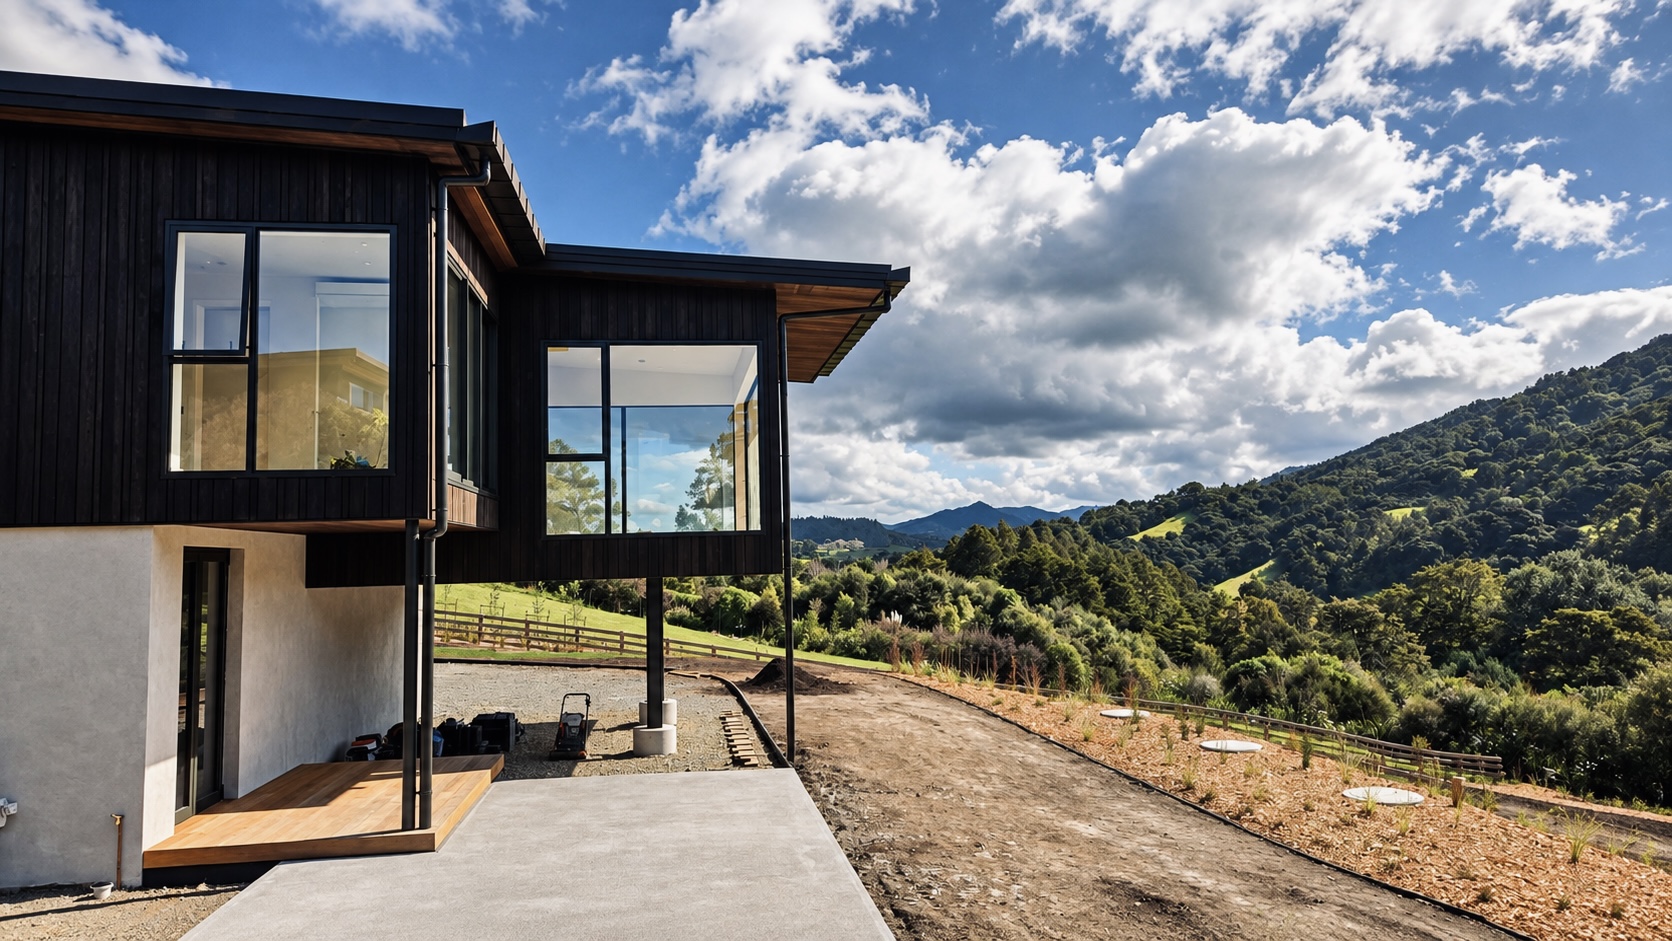

The 126 House
Architectural render

Mangawhai Heads, New Zealand

The 126 House

126 Robert Hastie Drive, The Sanctuary, Mangawhai Heads, New Zealand

An architectural coastal home in a gated sanctuary, minutes from Mangawhai's surf beach and the region's celebrated golf courses.

Brochure
Bedrooms
3 + studio
Bathrooms
3 + guest WC
Wellness
Gym, sauna & spa
Land
2.5 acres
Asking price
NZ$3.8M

The Residence — NZ$3.8M · Facts per architectural plans; confirm details with the agent.

What's included

Location

Mangawhai Heads, and the golf coast

Mangawhai coastlineMangawhai coastline

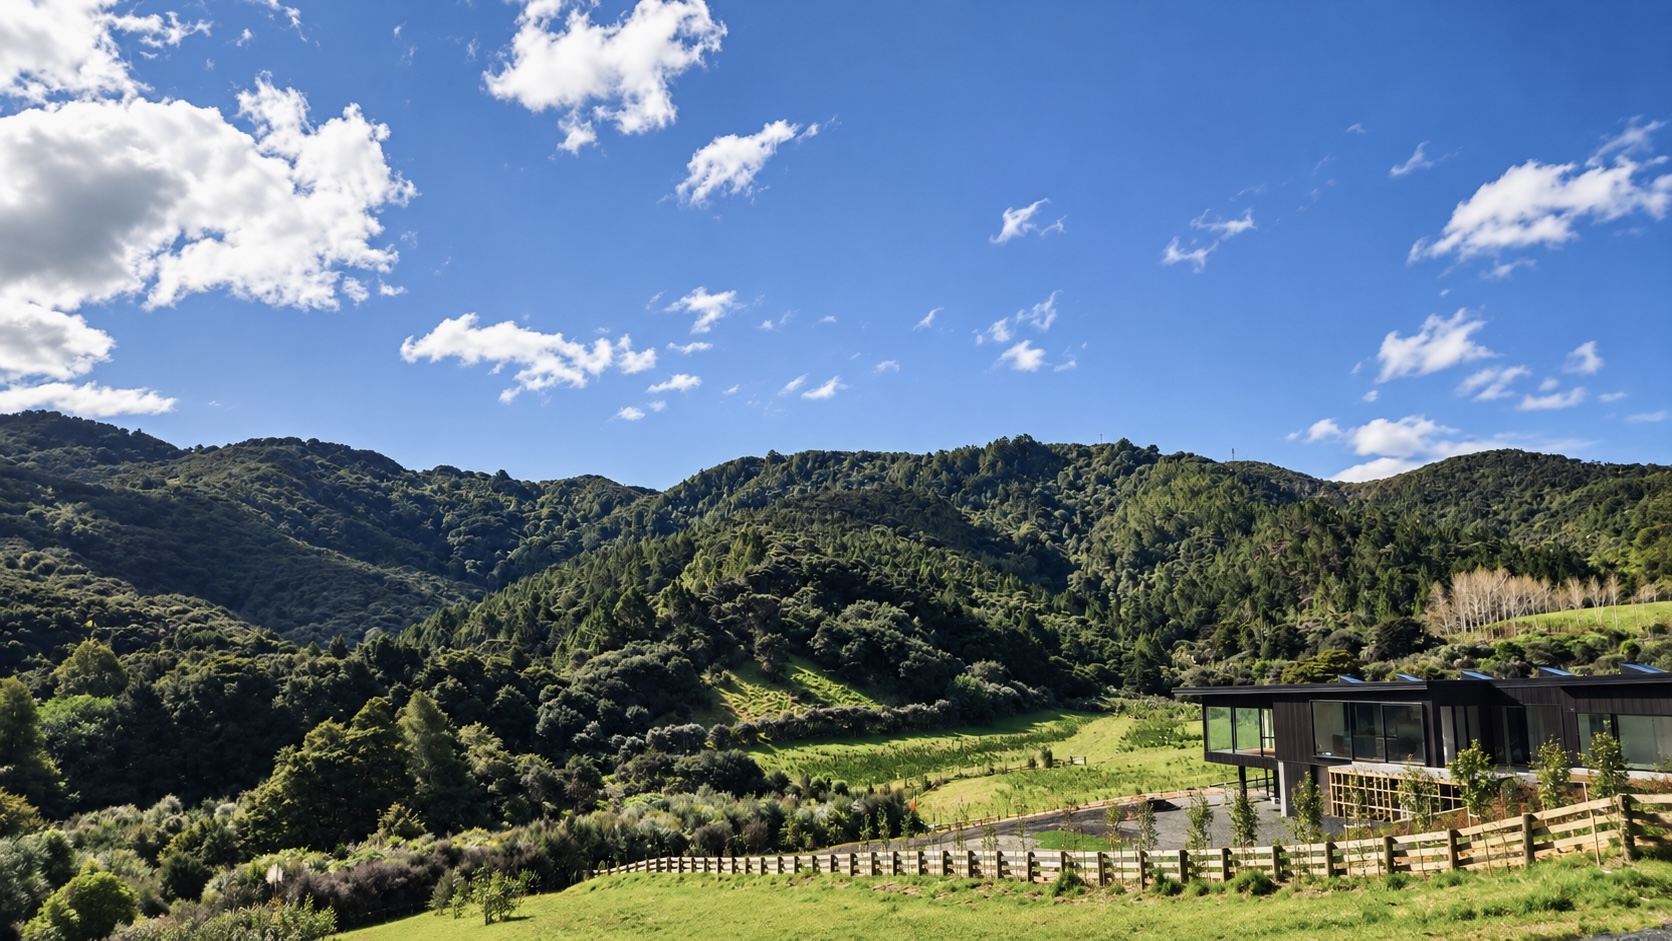
The 126 sits within The Sanctuary — a gated, 100-hectare coastal community of 55 lots with tennis courts, olive groves and bush walks, looking across the valley to the Brynderwyn Ranges.

Te Arai Links and Tara Iti lie a short drive south. Course access, membership and playing rights are subject to each club's own arrangements and are not included with the property.

Approximate drive times

  • Mangawhai surf beach5 min
  • Mangawhai village11 min
  • Te Arai Linksapprox. 20 min
  • Tara Iti Golf Clubapprox. 20 min
  • Auckland CBD90 min
  • Auckland Airportapprox. 1 hr 50 min

Times are approximate and depend on route and traffic.

On the waveOn the shore

The Lifestyle

On the wave

For Sale

What you receive

The Residence

Stage One

NZ$3.8M

Asking price

Main residence
Three bedrooms plus studio and media room, as shown on the ground floor plan
Garage and connecting structures
Garage, connecting canopy and deck
Landscaping
Native landscaping as designed
Status
Construction in its final stages — contact the agent for current handover timing
Furniture
Available by separate negotiation; not included in the price
GST
Please confirm GST treatment with the agent

Generally available to New Zealand citizens, residence-class visa holders who are ordinarily resident in New Zealand, and Australian and Singaporean citizens, without Overseas Investment Office consent.

All prices are in New Zealand dollars and subject to contract. Furniture and chattels are excluded from the stated price. Images marked "architectural render" are indicative and may differ from the completed home.

Plans

Floor plans and site

Ground floor
Open-plan living, kitchen and dining with pantry · main bedroom with walk-in wardrobe and ensuite · two further bedrooms · studio · media room · bathroom · guest WC · laundry · deck · garage
Basement
Multipurpose room · gym · sauna · spa pool · workshop · storage
Site
Approximate boundary shown by the red dashed line on the site plan

Plans show the full architectural design. Please confirm exactly what is included with the agent.

Architecture

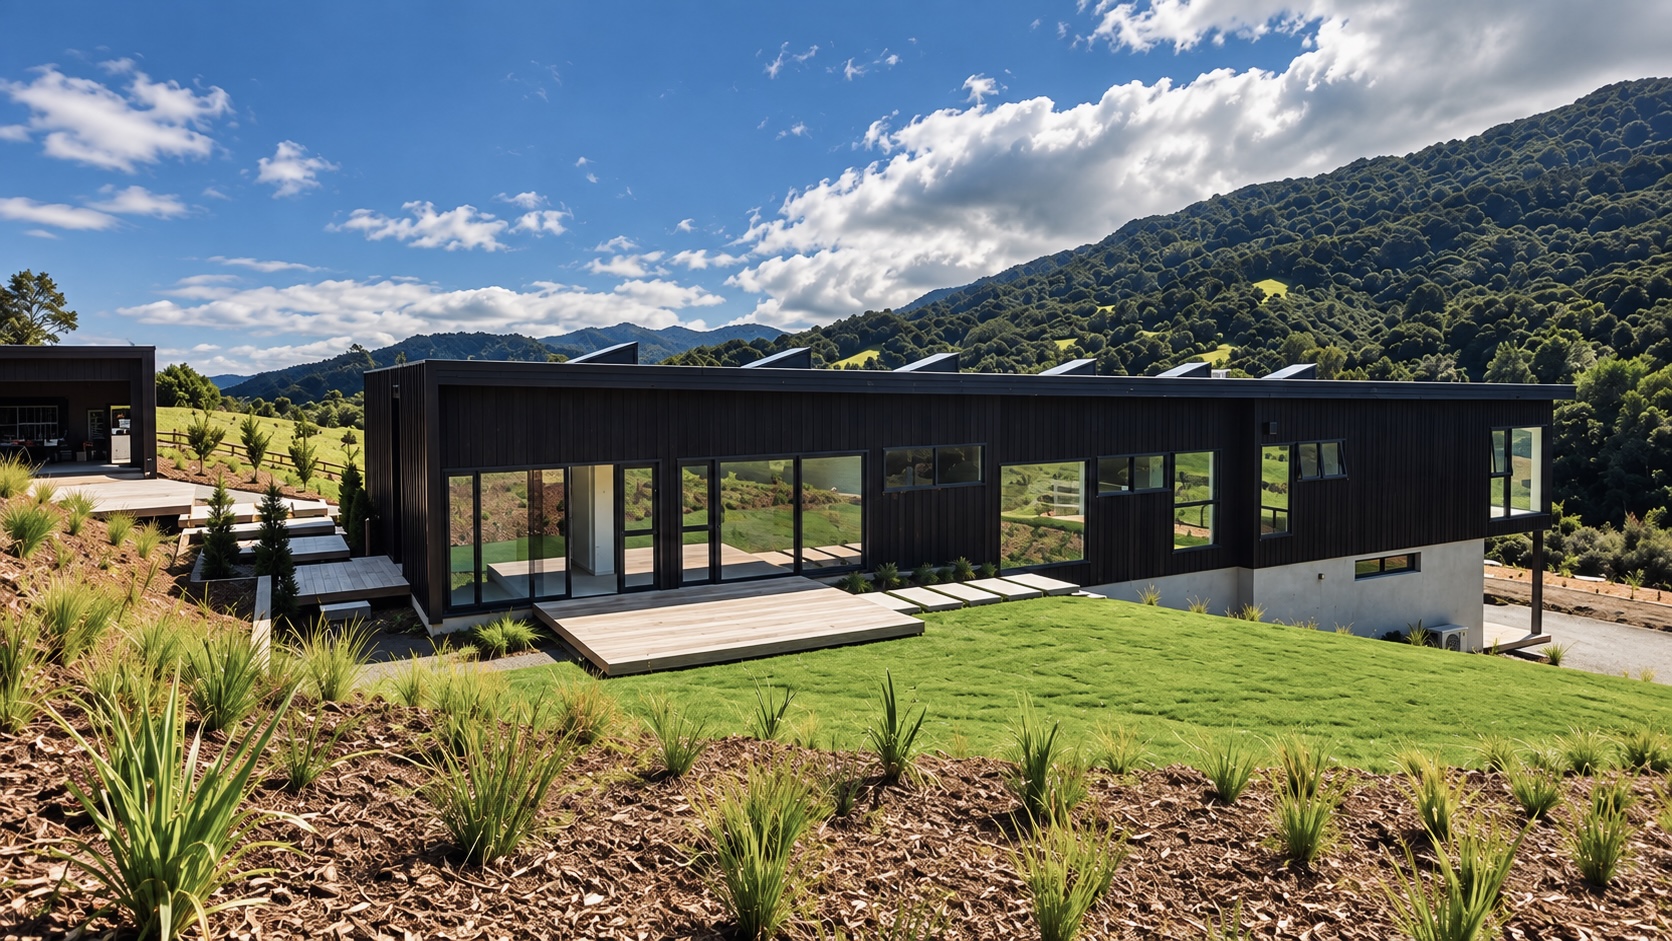
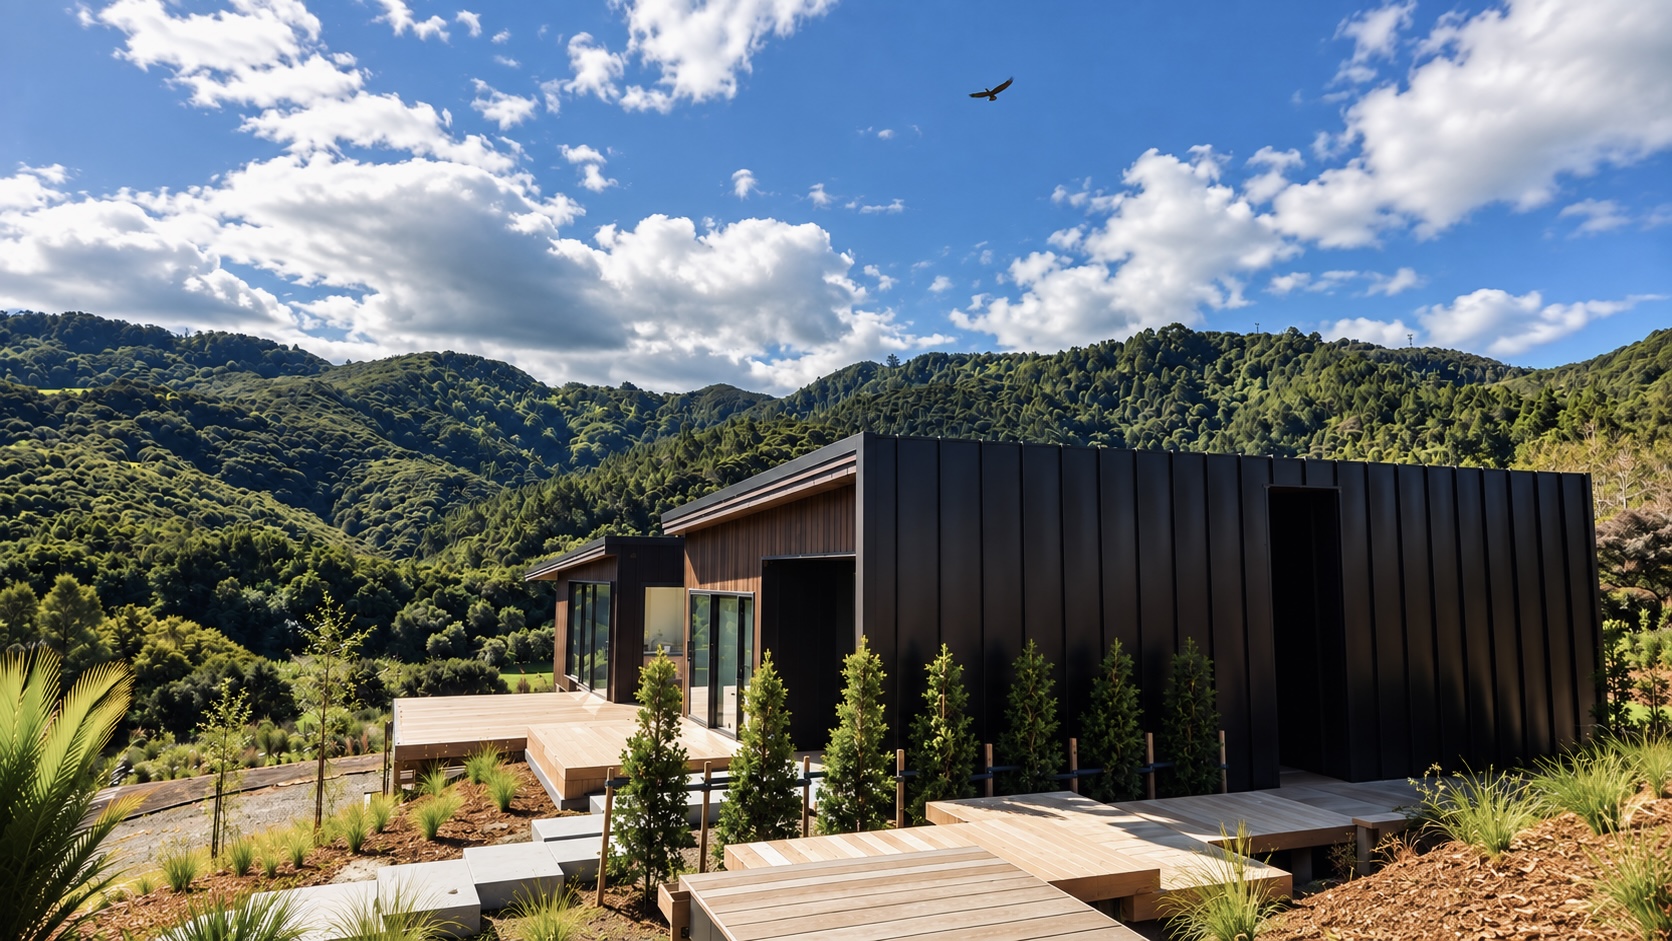
Three volumes, shaped to the land

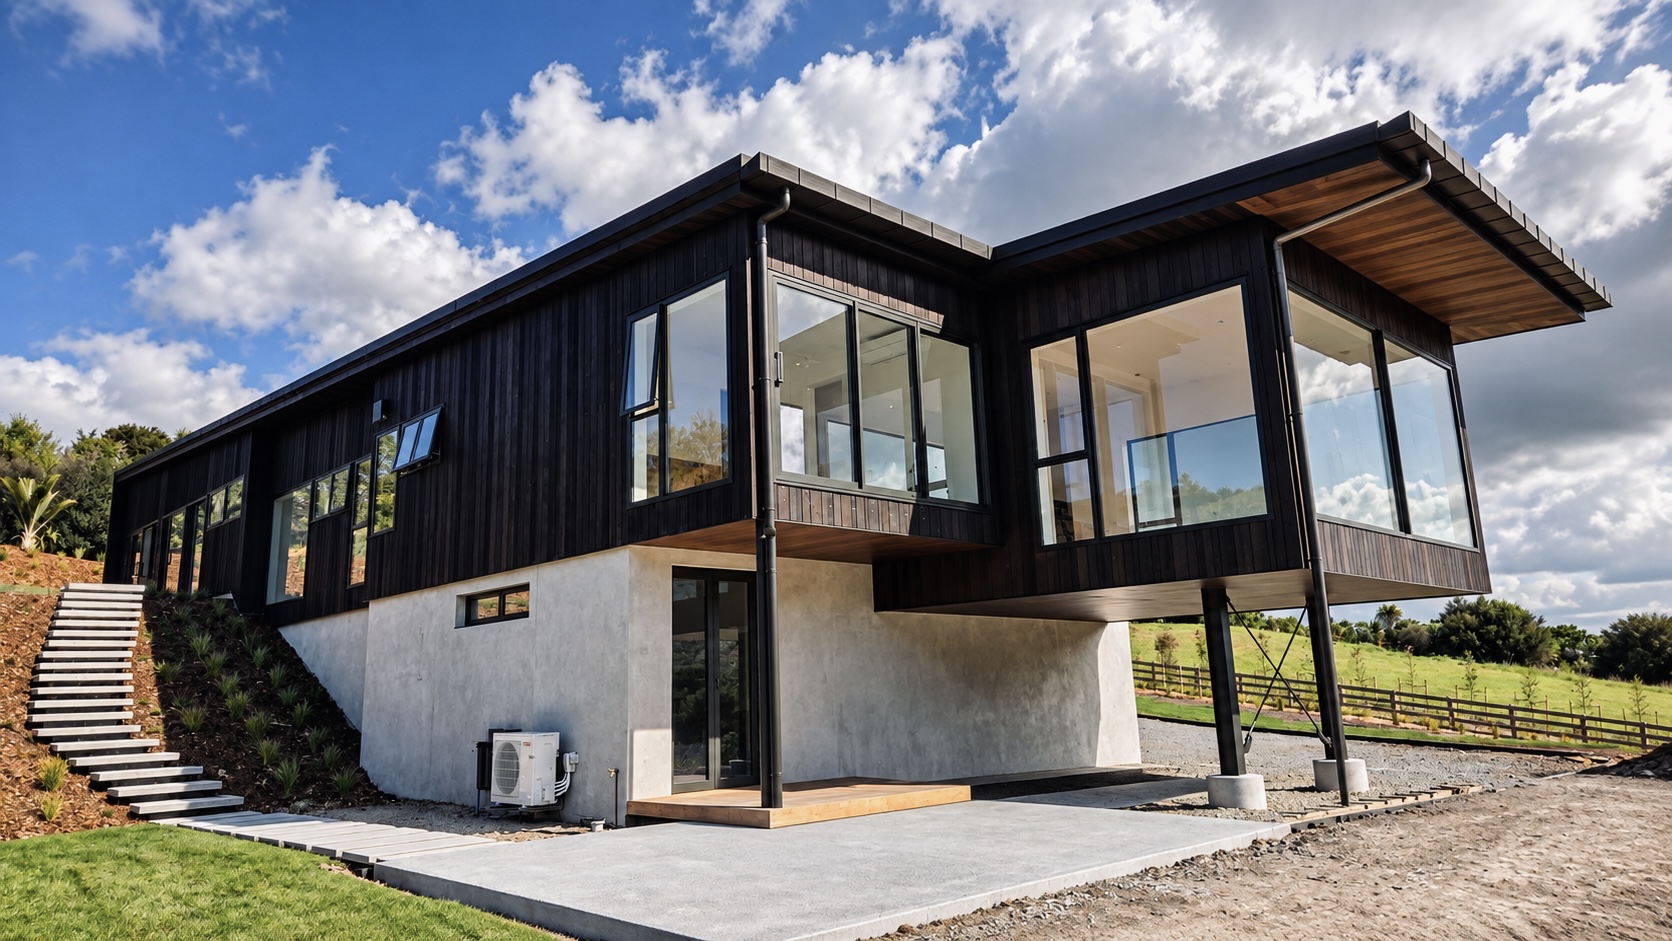
Three volumes follow the contours of the site and step down the landscape. The main living pavilion sits beneath a single monopitch roof that wraps down the entry elevation; skylights punctuate the hallway and extensive glazing frames the valley views.

The garage sits between the volumes as a quieter element, and a connecting canopy and deck tie the composition together. Profiled metal roofing, timber cladding, concrete and thermally broken glazing make up the material palette.

Architecture by Wingates · Built by NF Construction

Nic Foster — Founder, NF Construction

Nic Foster — Founder

The Builder

Built by NF Construction

NF Construction is the builder of The 126 House, working from the architectural design by Wingates. Founder Nic Foster leads a hands-on team focused on craftsmanship and detail.

NF's homes have been recognised in the Registered Master Builders House of the Year awards since the company's first Gold Award in 2019:

  • Gold Award — 2019, 2023, 2024, 2025
  • Top 100 — 2022, 2024, 2025
  • Regional Category Winner — 2022
Visit NF Construction

Information for overseas buyers

Buying in New Zealand

Enquire

Arrange a viewing or ask a question

Private viewings are available now, including at short notice while you're in the area.

Listing agent

Sarah Dyer

Bayleys

Your details go to Sarah Dyer of Bayleys and NF Construction and are used only to respond to your enquiry. See our privacy notice.